18×40
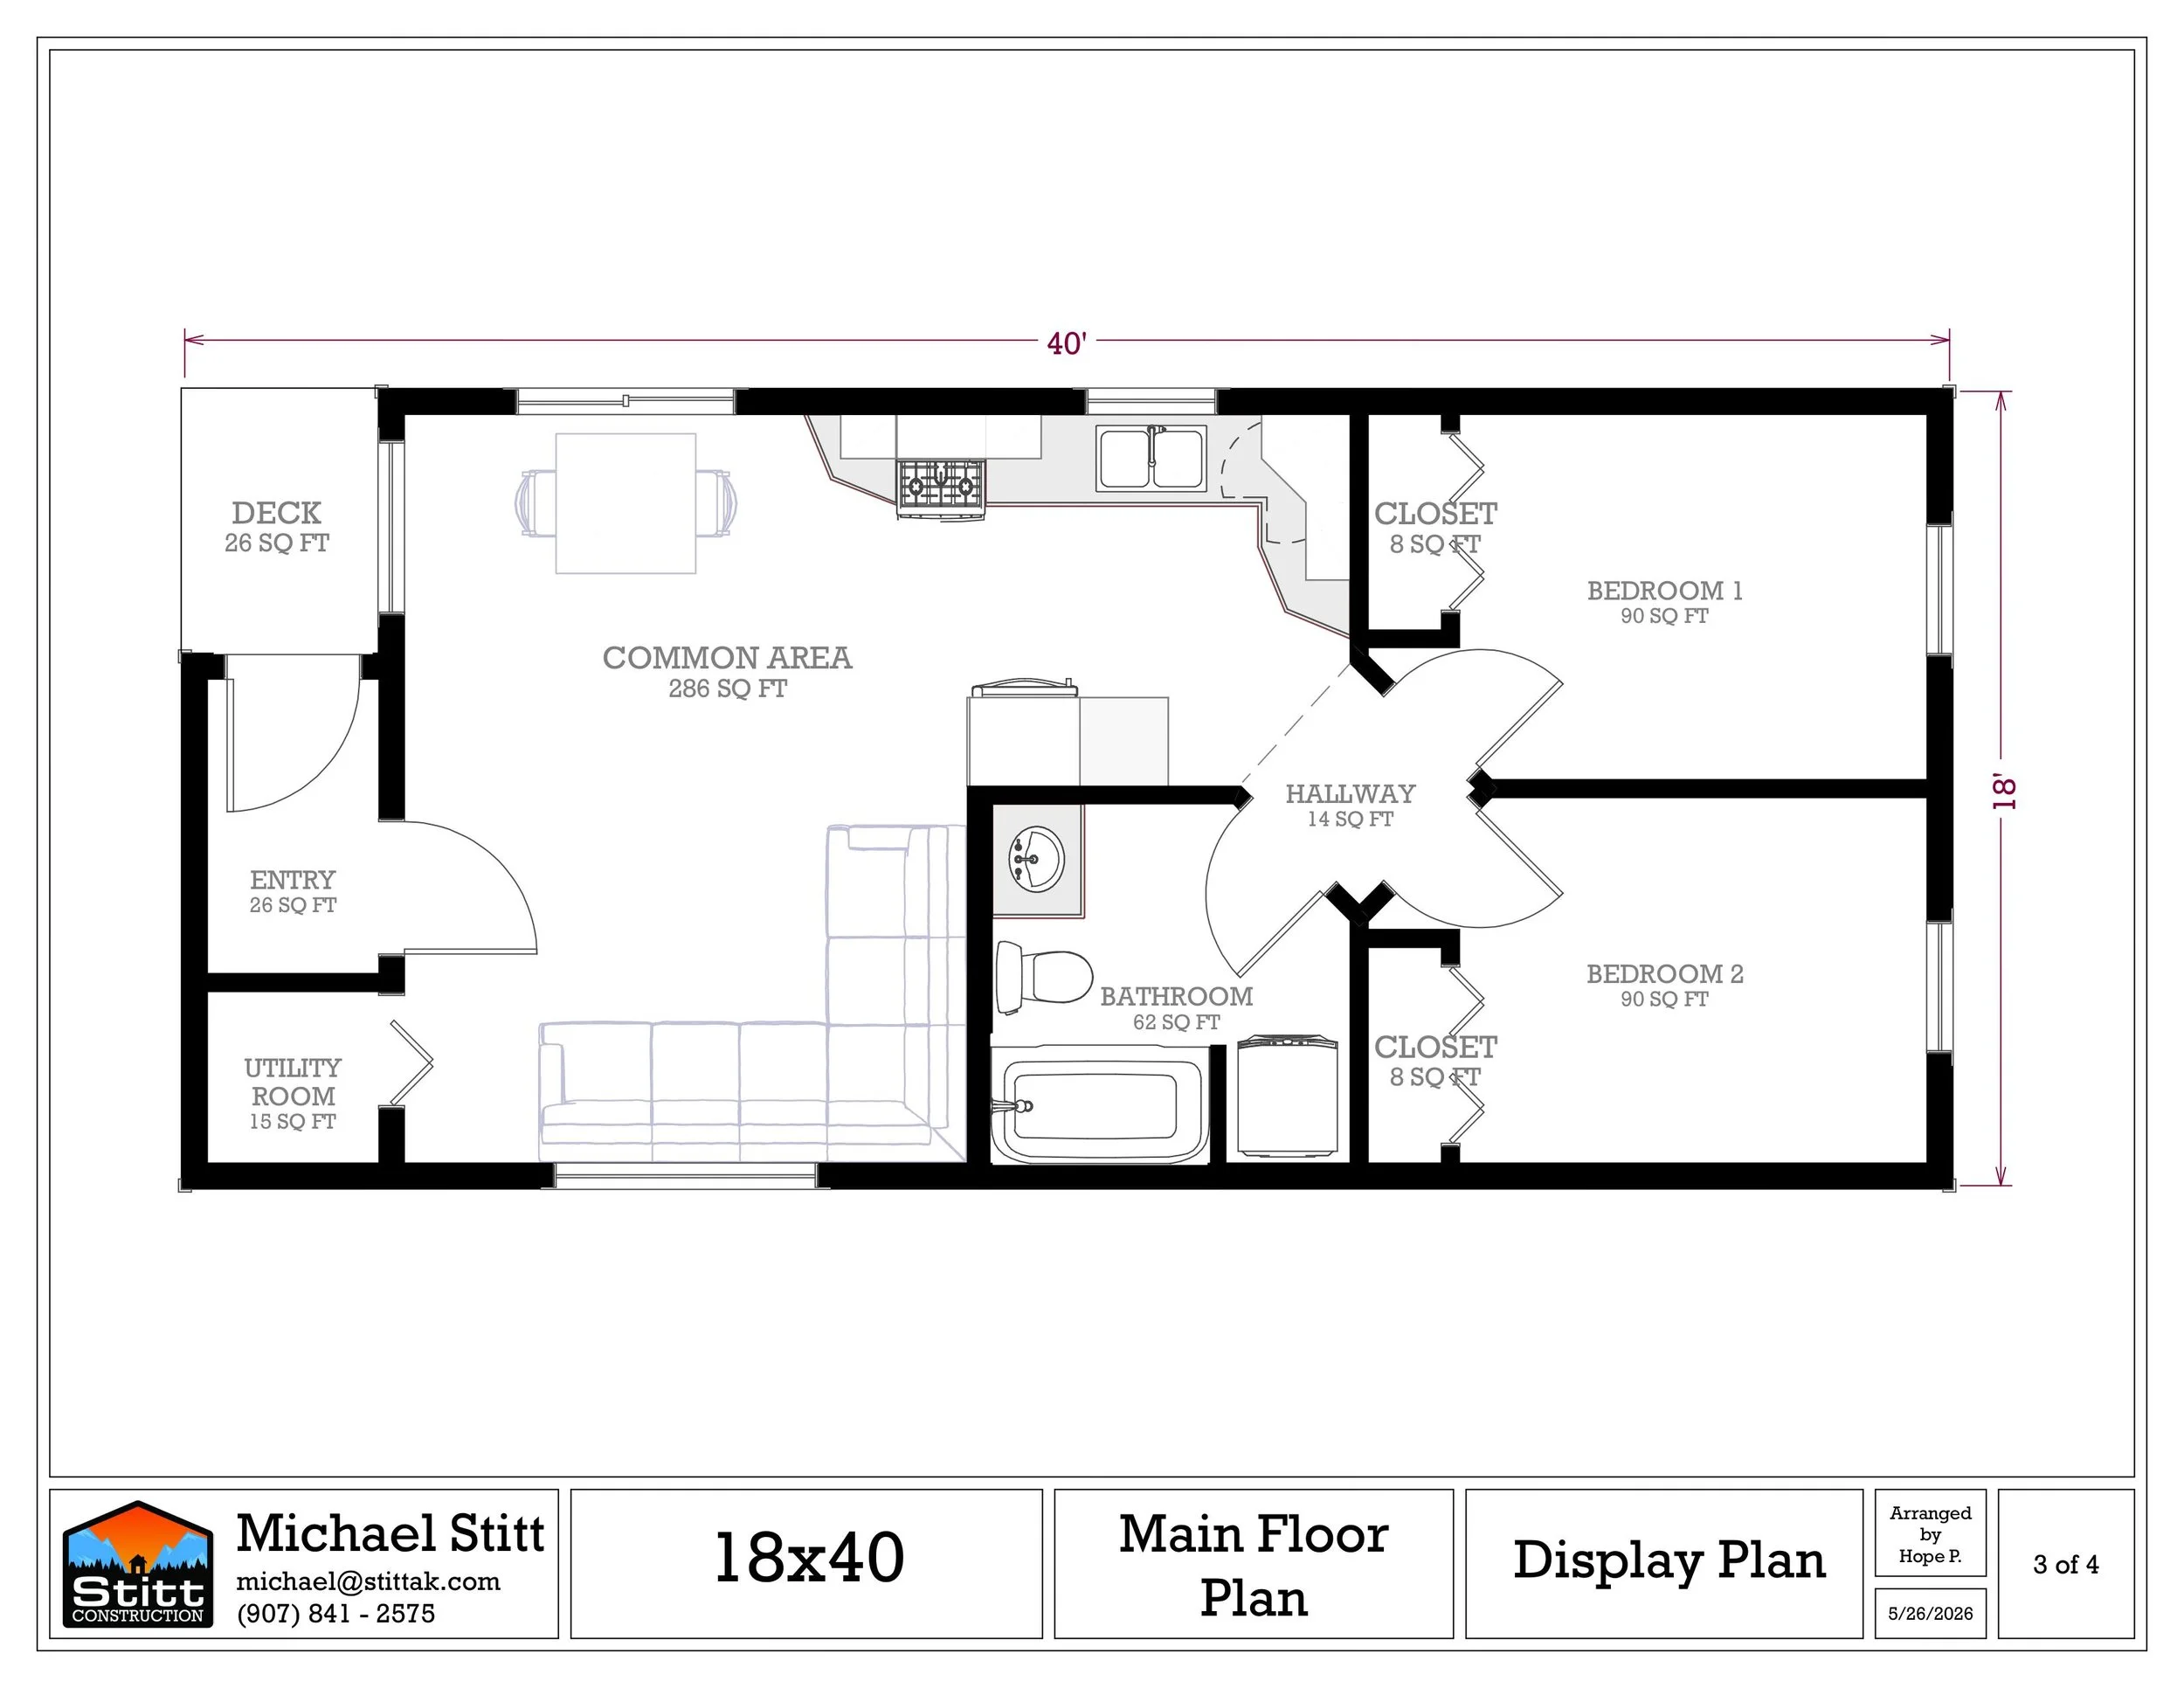
537 Total Square Feet
26sf Entry
15sf Utility Room
286sf Kitchen and
Common Area
14sf Hallway
62sf Bathroom
Two 90sf Bedrooms
Two 8sf Closets
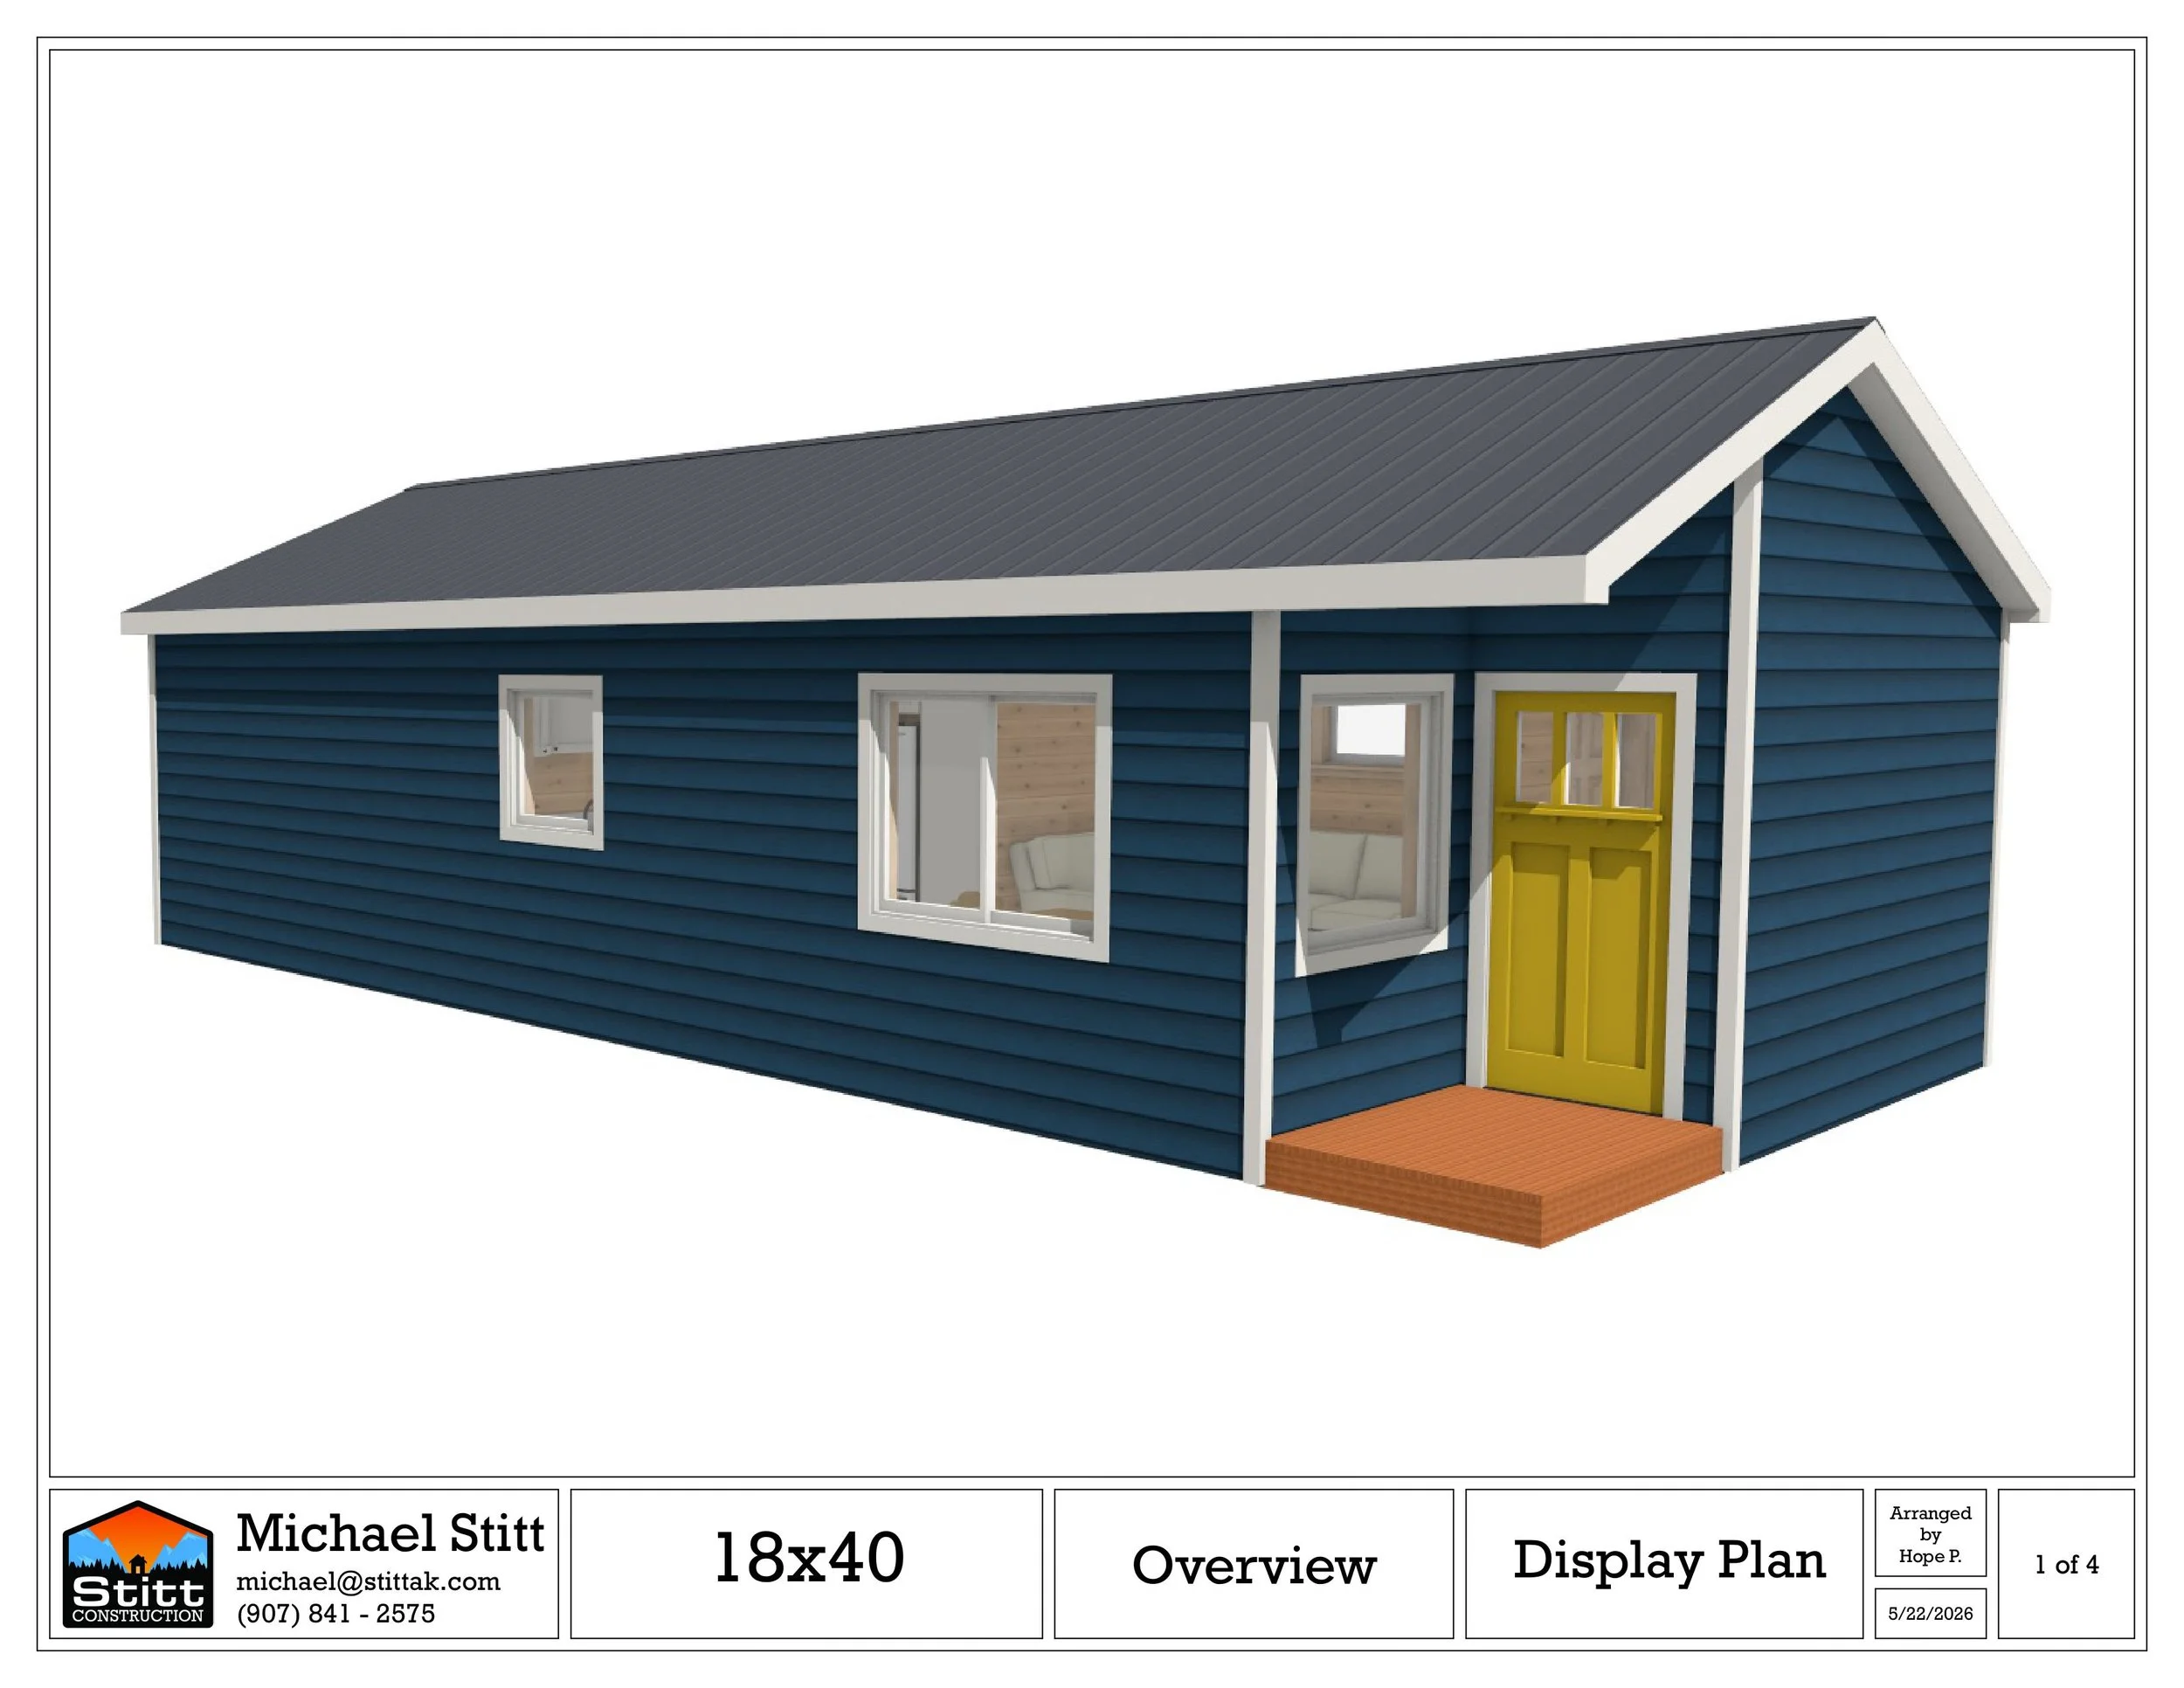
Covered Deck
Arctic Entry
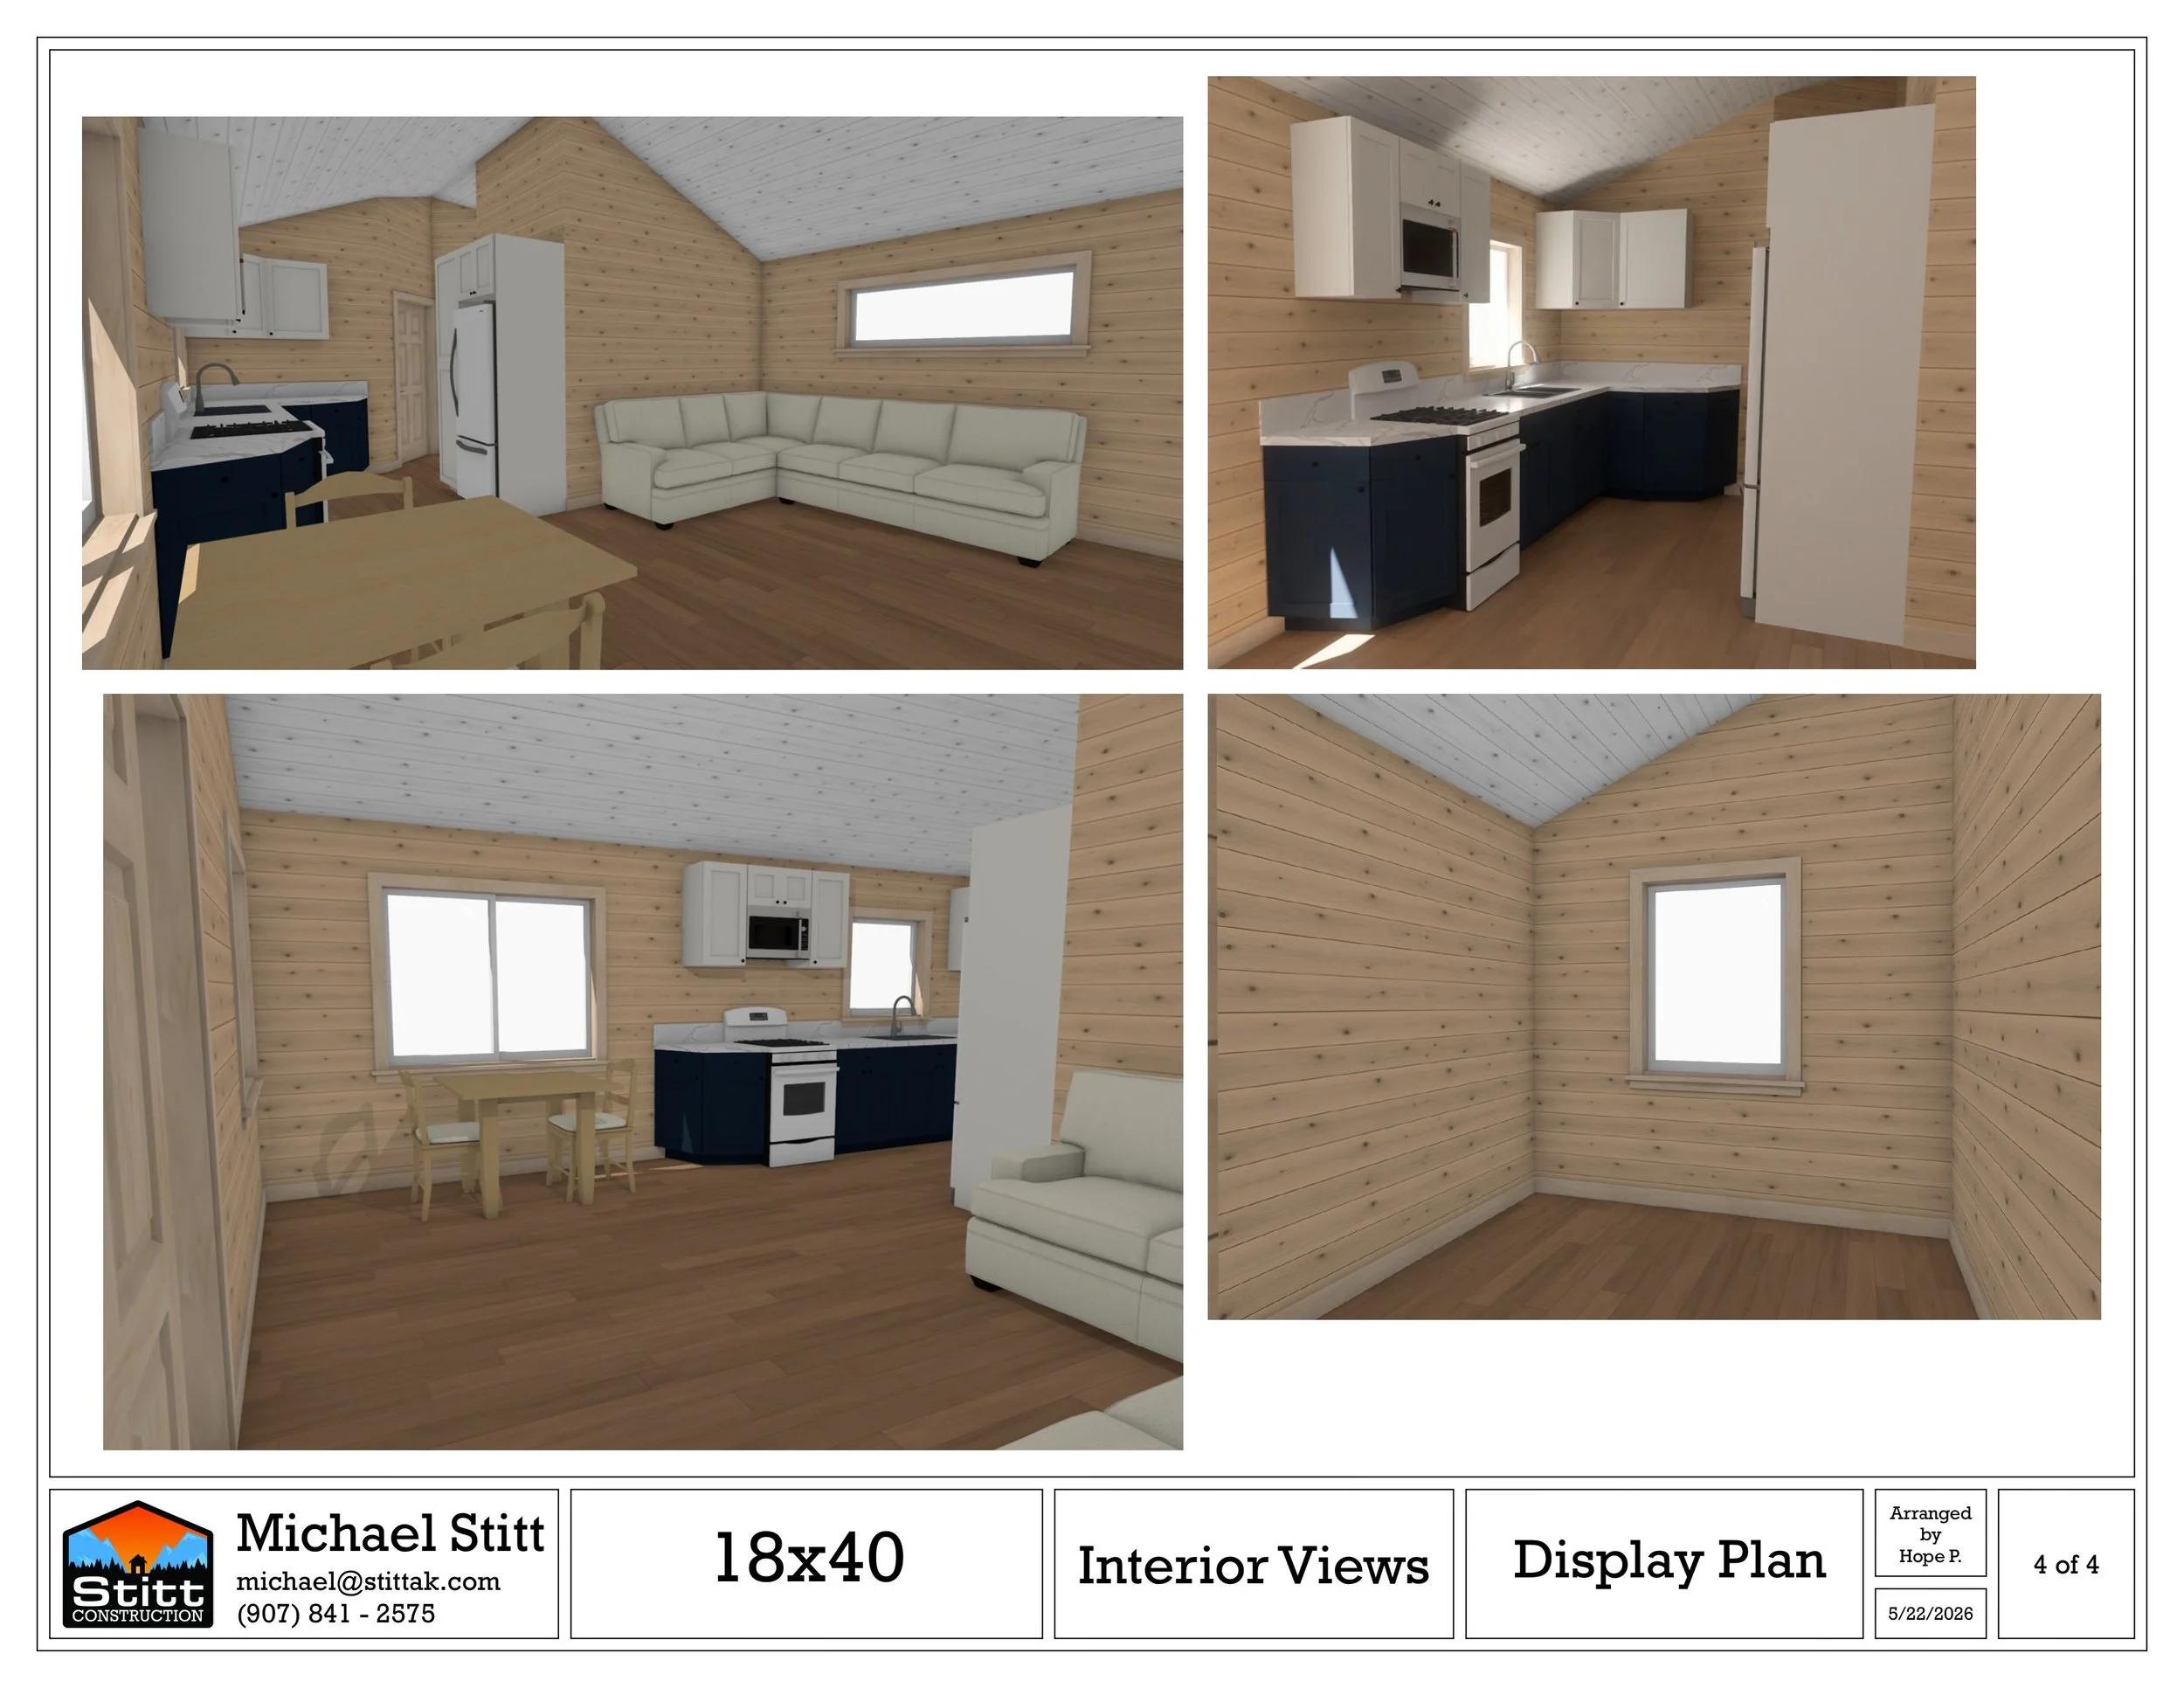
Full Kitchen
Full Bathroom
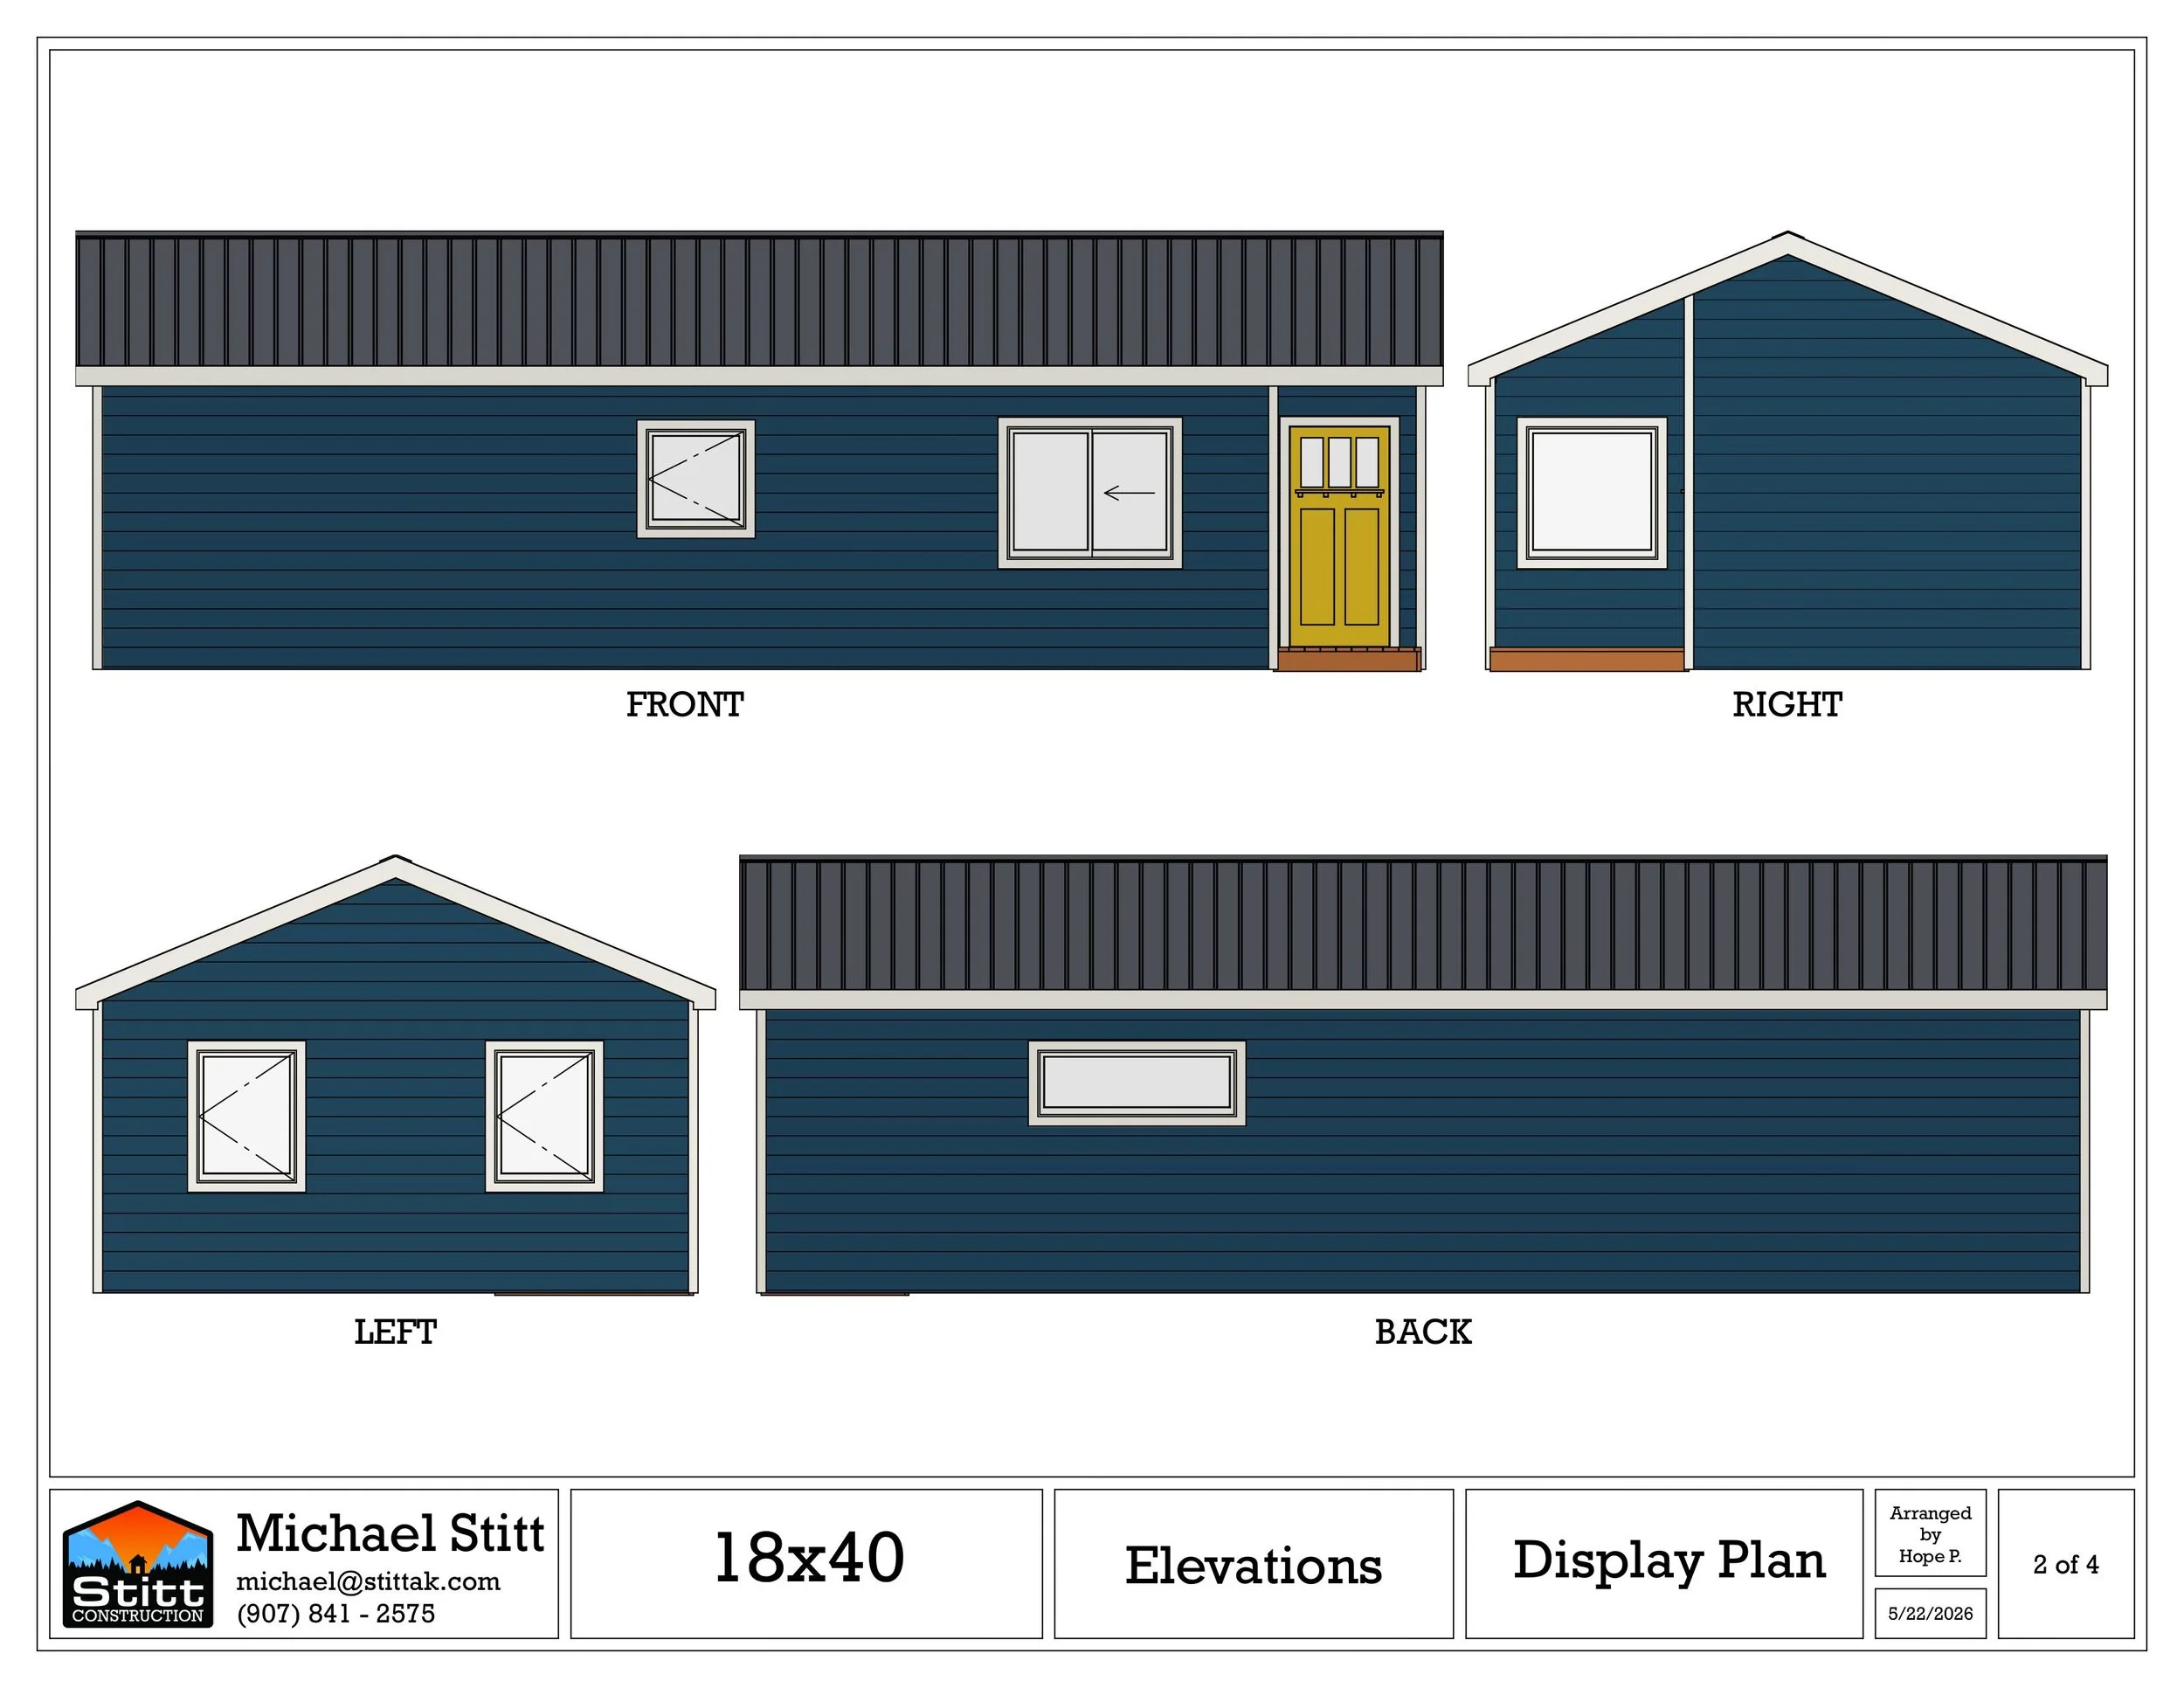
Gable Roof
Lap Siding
T&G Walls
Whitewashed T&G
Ceilings